

607 Timber Lake Circle
Southlake, TX 76092
- 4 Beds
- 3 Baths Full Baths: 3
- 3,929 SqFt
- 0.4 Lot Size
- 1994 Year Built
GALLERY

PROPERTY DETAIL
Key Details
Sold Price $1,275,000
Property Type Single Family Home
Sub Type Single Family Residence
Listing Status Sold
Purchase Type For Sale
Square Footage 3, 929 sqft
Price per Sqft $324
Subdivision Timber Lake Add Sec 1
MLS Listing ID 21082170
Sold Date 11/21/25
Style Traditional
Bedrooms 4
Full Baths 3
HOA Fees $54
HOA Y/N Mandatory
Year Built 1994
Annual Tax Amount $18,306
Lot Size 0.400 Acres
Acres 0.4
Property Sub-Type Single Family Residence
Location
State TX
County Tarrant
Community Community Pool, Jogging Path/Bike Path, Playground
Direction Please Use GPS.
Rooms
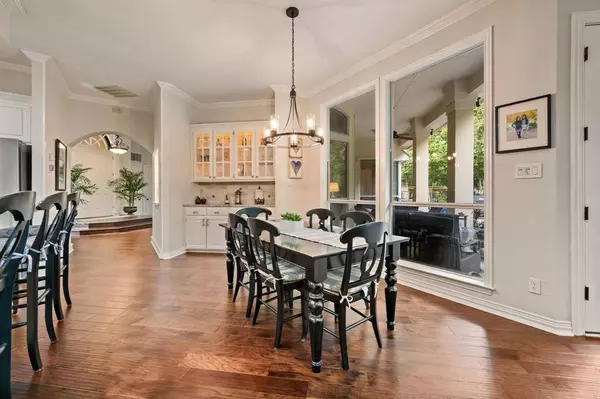
Dining Room 2
Building
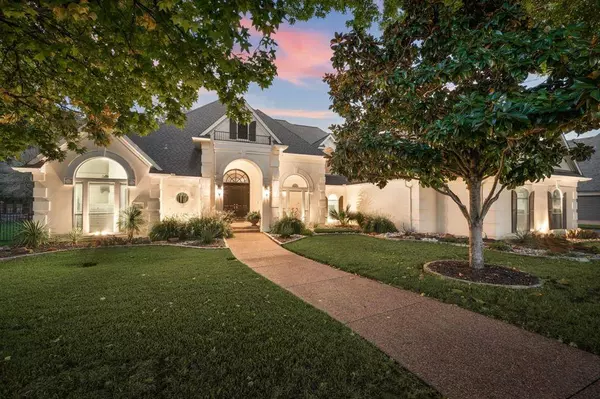
Lot Description Adjacent to Greenbelt, Greenbelt, Interior Lot, Landscaped, Lrg. Backyard Grass, Sprinkler System
Story Two
Level or Stories Two
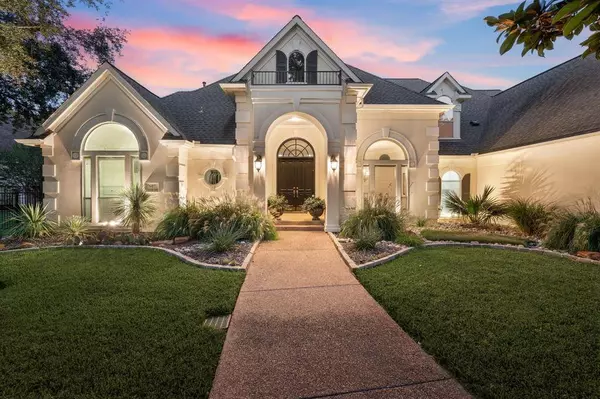
Structure Type Stucco
Interior
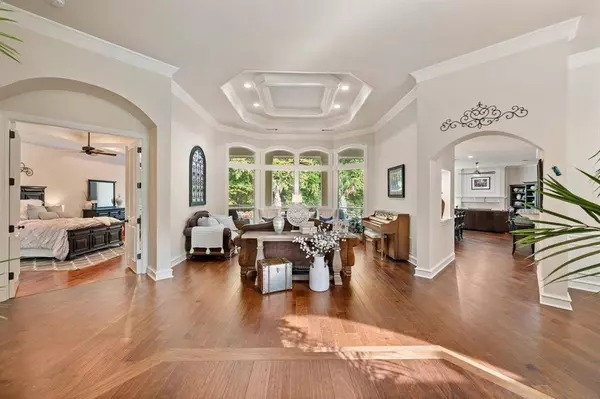
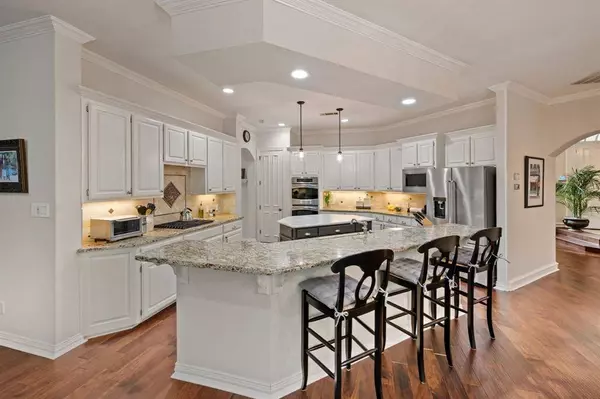
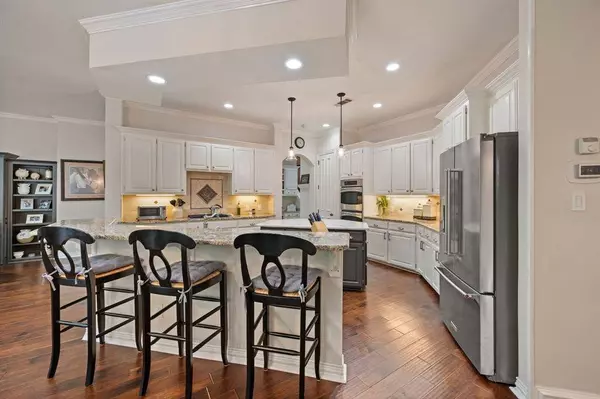
Interior Features Cable TV Available, Decorative Lighting, Eat-in Kitchen, High Speed Internet Available, Kitchen Island, Open Floorplan, Walk-In Closet(s)
Heating Central, Natural Gas
Cooling Ceiling Fan(s), Central Air, Electric
Flooring Ceramic Tile, Wood
Fireplaces Number 1
Fireplaces Type Decorative, Gas Logs
Appliance Dishwasher, Disposal, Electric Oven, Gas Cooktop, Microwave
Heat Source Central, Natural Gas
Laundry In Hall, Utility Room, Full Size W/D Area, Dryer Hookup, Other
Exterior
Exterior Feature Covered Patio/Porch, Rain Gutters
Garage Spaces 3.0
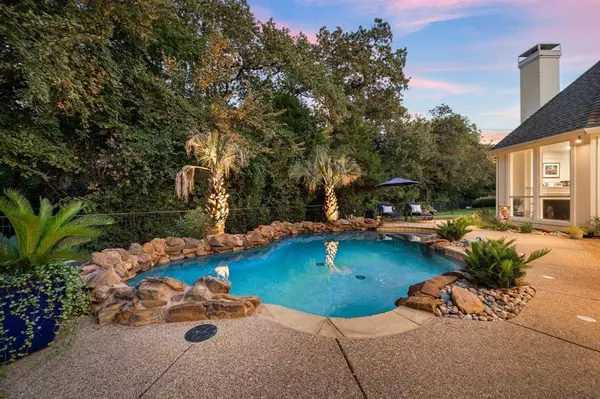
Pool In Ground, Salt Water
Community Features Community Pool, Jogging Path/Bike Path, Playground
Utilities Available City Sewer, City Water, Concrete, Curbs
Roof Type Composition
Total Parking Spaces 3
Garage Yes
Private Pool 1
Schools
Elementary Schools Rockenbaug
Middle Schools Dawson
High Schools Carroll
School District Carroll Isd
Others
Acceptable Financing Cash, Conventional, FHA, VA Loan
Listing Terms Cash, Conventional, FHA, VA Loan
Financing Conventional
CONTACT