

3324 Dakota Drive
Northlake, TX 76226
- 4 Beds
- 3 Baths Full Baths: 3
- 3,026 SqFt
- 1 Lot Size
- 2020 Year Built
GALLERY
PROPERTY DETAIL
Key Details
Sold Price $1,000,000
Property Type Single Family Home
Sub Type Single Family Residence
Listing Status Sold
Purchase Type For Sale
Square Footage 3, 026 sqft
Price per Sqft $330
Subdivision Stardust Ranch Ph 2
MLS Listing ID 21318428
Sold Date 08/07/26
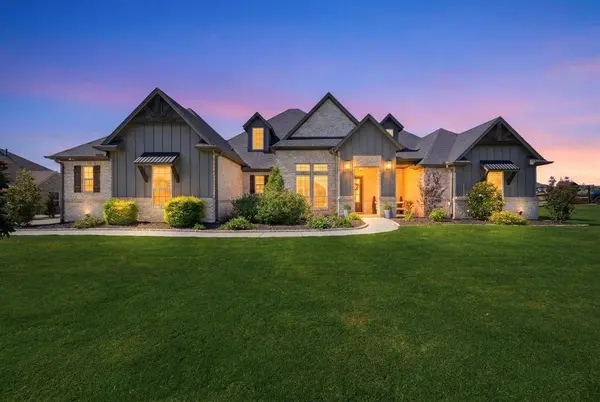
Style Modern Farmhouse, Traditional
Bedrooms 4
Full Baths 3
HOA Fees $70/ann
HOA Y/N Mandatory
Year Built 2020
Annual Tax Amount $16,399
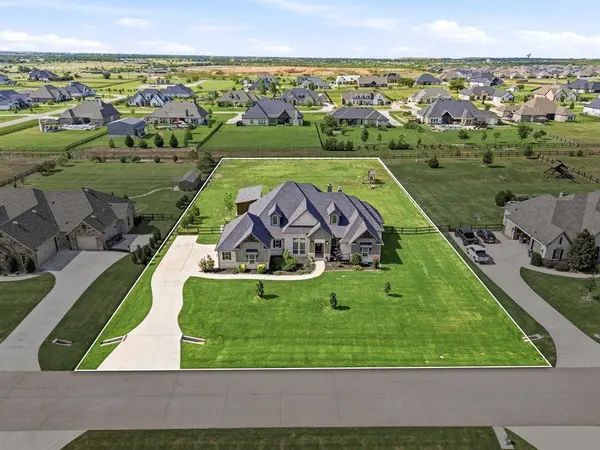
Lot Size 1.000 Acres
Acres 1.0
Property Sub-Type Single Family Residence
Location
State TX
County Denton
Community Fishing
Direction Please Use GPS
Rooms
Dining Room 1
Building
Lot Description Acreage, Few Trees, Interior Lot, Landscaped, Lrg. Backyard Grass, Sprinkler System, Subdivision
Story One
Foundation Slab
Level or Stories One
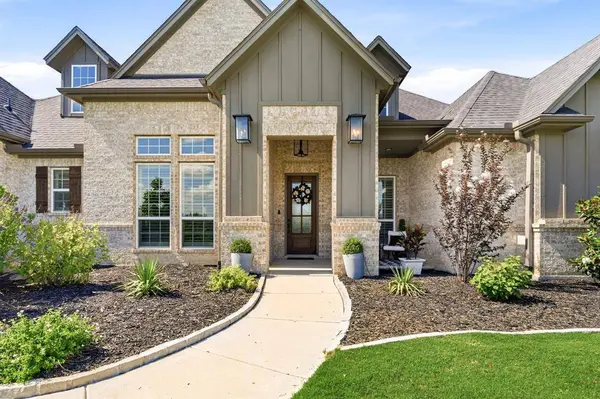
Structure Type Brick,Siding
Interior
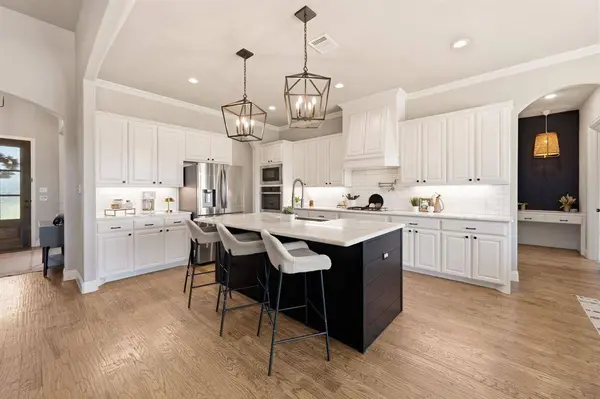
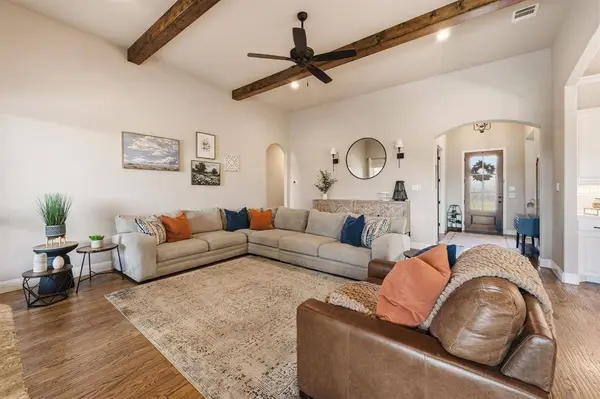
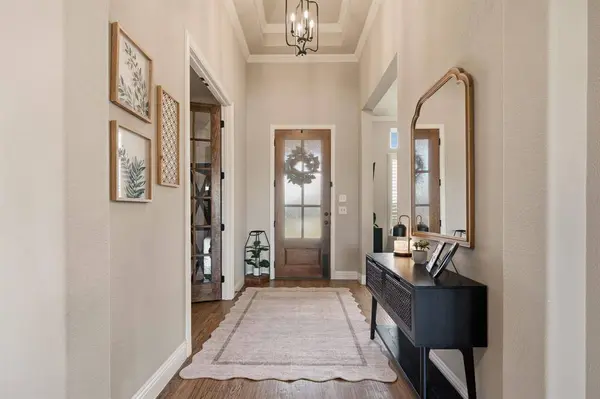
Interior Features Cable TV Available, Chandelier, Decorative Lighting, Double Vanity, Eat-in Kitchen, Flat Screen Wiring, High Speed Internet Available, Kitchen Island, Natural Woodwork, Open Floorplan, Pantry, Vaulted Ceiling(s), Walk-In Closet(s)
Heating Central, Electric
Cooling Ceiling Fan(s), Central Air, Electric
Flooring Carpet, Ceramic Tile, Wood
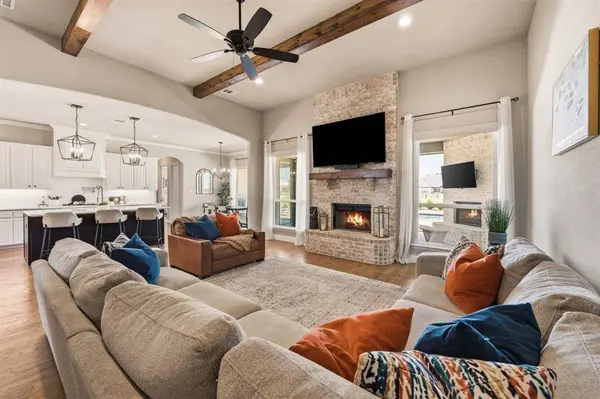
Fireplaces Number 2
Fireplaces Type Decorative, Family Room, Gas Logs, Outside, Wood Burning
Appliance Dishwasher, Disposal, Electric Oven, Gas Cooktop, Microwave, Double Oven, Plumbed For Gas in Kitchen, Trash Compactor
Heat Source Central, Electric
Laundry Utility Room, Full Size W/D Area, Dryer Hookup, Washer Hookup
Exterior
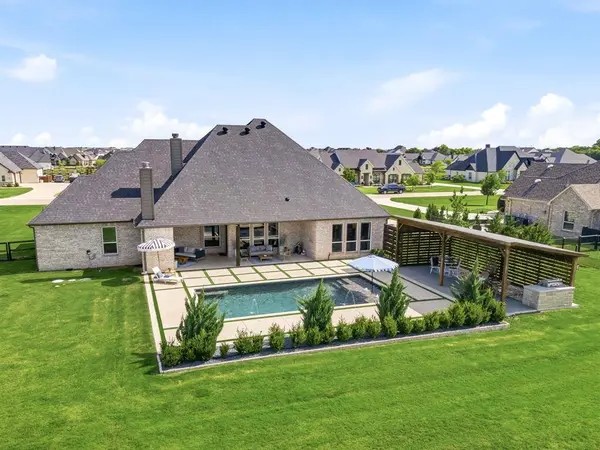
Exterior Feature Built-in Barbecue, Covered Patio/Porch, Gas Grill, Rain Gutters, Lighting, Outdoor Grill, Outdoor Living Center, Playground
Garage Spaces 3.0
Fence Back Yard, Wood, Wrought Iron
Pool Cabana, Gunite, Heated, In Ground, Outdoor Pool, Pump, Water Feature
Community Features Fishing
Utilities Available Aerobic Septic, Cable Available, City Water, Concrete, Propane
Roof Type Composition
Total Parking Spaces 3
Garage Yes
Private Pool 1
Schools
Elementary Schools Lance Thompson
Middle Schools Pike
High Schools Northwest
School District Northwest Isd
Others
Acceptable Financing Cash, Conventional, FHA, VA Loan
Listing Terms Cash, Conventional, FHA, VA Loan
Financing Conventional
SIMILAR HOMES FOR SALE
Check for similar Single Family Homes at price around $1,000,000 in Northlake,TX

Open House
$1,439,000
9604 Hester Lane, Argyle, TX 76226
Listed by Hudson Floyd of Fathom Realty4 Beds 4 Baths 4,258 SqFt
Active
$679,900
5979 Fm 1830, Argyle, TX 76226
Listed by Hudson Floyd of Fathom Realty3 Beds 2 Baths 3,270 SqFt
Active KO
$898,900
3333 Clubview Drive, Denton, TX 76226
Listed by Jeff Withers of Stag Residential4 Beds 4 Baths 3,530 SqFt
CONTACT